

The kitchen is where your morning starts, where guests end up at every party, and where most family chats happen. So when you plan modern home interior design with a contemporary kitchen, you’re really designing the busiest, most loved room in the house. This guide walks you through the ideas, layouts, materials and costs that matter, so you can pick what suits your home and your budget.
Why the Kitchen Is the Heart of a Modern Home
Kitchens used to be tucked away behind a door. Today, they’re open, social and part of the living space. You cook while chatting with family, kids do homework at the counter, and guests drift in with a cup of tea.
Because the kitchen is often visible from the living room, its design shapes the look of your whole home. A mismatched kitchen can make even a beautiful living room feel unfinished.
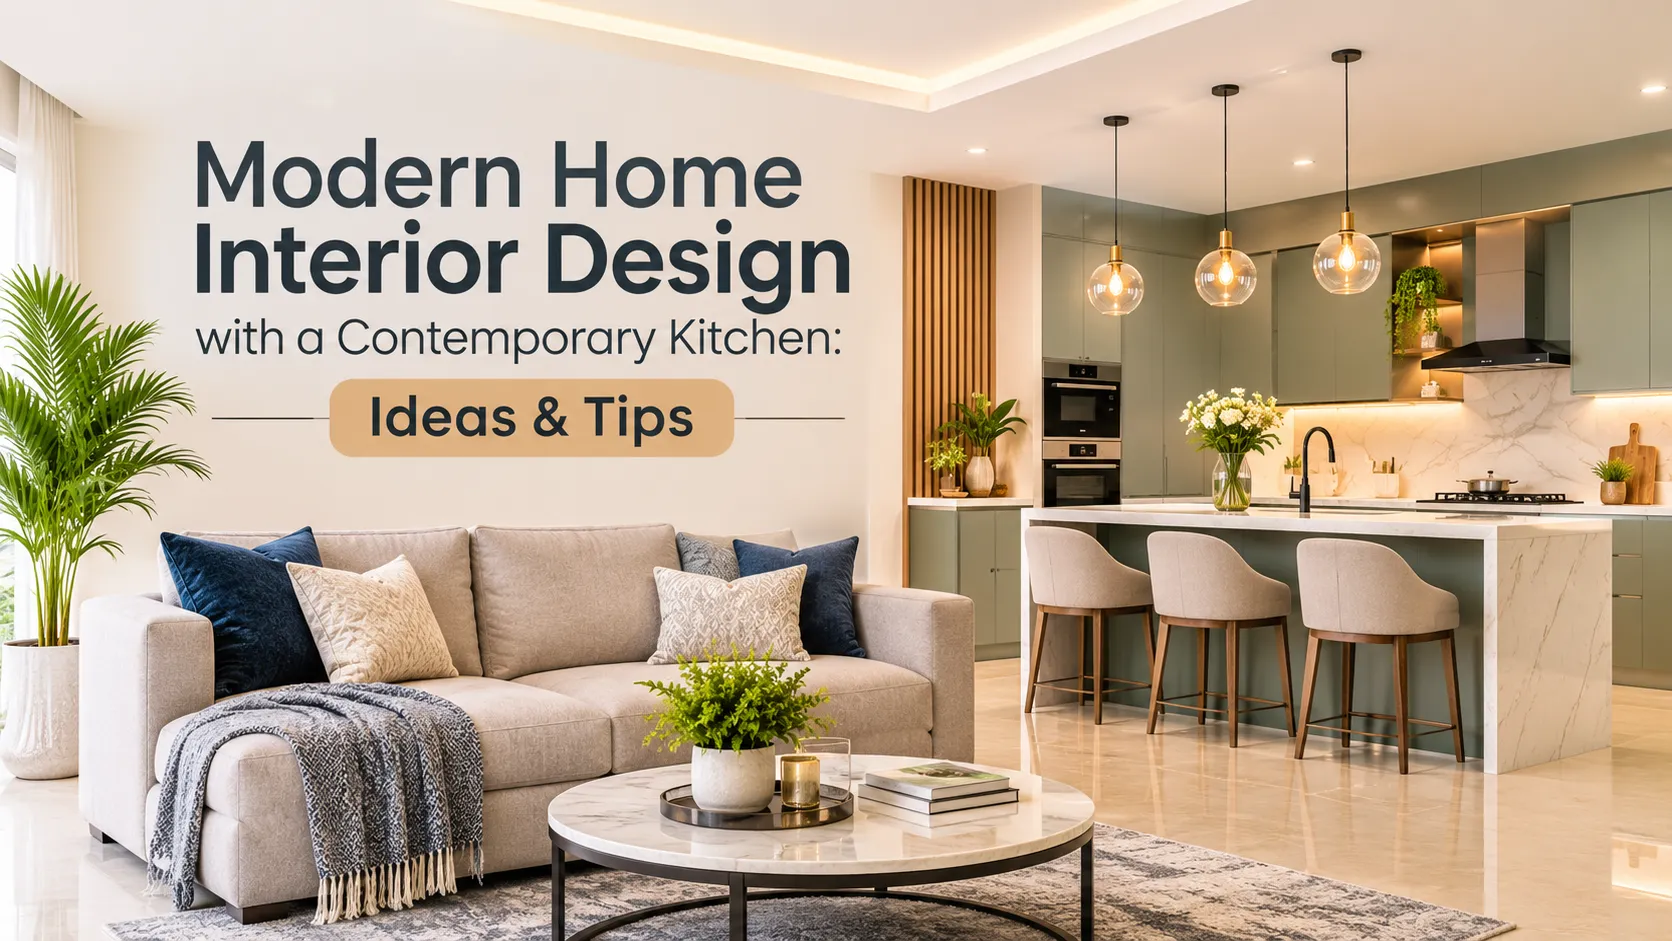
A modern open-plan home with a sage green contemporary kitchen, marble island and warm living space.
What Makes a Kitchen “Contemporary”?
Contemporary kitchens focus on clean lines, handleless cabinets, neutral palettes and smart storage. They feel current rather than tied to one fixed style. Experienced modular kitchen designers can bring these elements together to create a functional kitchen that suits your space and lifestyle.
Here’s how it differs from the others. Traditional kitchens use carved wood, ornate handles and warm tones. Modern kitchens are minimal, with flat surfaces and strict simplicity. Contemporary kitchens sit in between, mixing textures and picking up current trends.
Pro tip: If you can’t decide, go contemporary. It’s the easiest style to update later.
10 Contemporary Kitchen Ideas for Modern Homes
1. Handleless cabinets
Push-to-open or profile handles keep the front clean. Matte finishes hide fingerprints better than glossy ones.
2. Two-tone colour combinations
Sage green with white, or grey with wood, adds personality without overwhelming a small space.
3. Island or breakfast counter
Even a slim counter gives you extra prep space and a casual spot for meals.
4. Quartz or granite countertops
Both are tough and stain-resistant. Quartz needs less maintenance, while granite handles heat well.
5. Textured backsplash tiles
Subtle textured tiles add depth and wipe clean easily.
6. Under-cabinet and pendant lighting
Layered lighting makes cooking safer and the room cosier. Warm LEDs under the wall units work wonders.
7. Tall units and pull-out storage
Use vertical space. Pull-out trays, corner carousels and bottle racks keep everything within reach.
8. Built-in appliances
A built-in oven or hob and a concealed chimney give a seamless, tidy look.
9. Open shelves with greenery
A few open shelves with jars and a trailing plant add warmth and break up the cabinet lines.
10. Glass or half-wall partition
It lets light flow between the kitchen and living area while keeping cooking smells in check.
Matching Your Kitchen with the Rest of the Home
Let colours and materials flow. If your living room uses warm wood and cream tones, repeat those in the kitchen. Keep flooring continuous where possible, and use the same lighting temperature across open spaces so nothing feels out of place.
Popular Kitchen Layouts Compared
- Straight: Best for small flats. Needs minimal space and keeps costs low.
- Parallel: Ideal for narrow rooms. Needs medium space and costs a little more.
- L-shaped: Suits most homes. Medium space, medium cost.
- U-shaped: Great for heavy cooking. Needs a larger space and costs more.
- Island: Works best in open plans. Needs the most space and has the highest cost.
Best Materials and Finishes
Cabinet base: Plywood is durable and moisture-resistant, a safe choice. HDHMR is a strong, more affordable alternative.
Shutter finish: Laminate is budget-friendly. Acrylic gives a glossy, premium look. PU finish is smooth and high-end but costs more.
Budget pick: HDHMR with laminate. Premium pick: Marine plywood with acrylic or PU.
Contemporary Kitchen Cost Guide
Prices vary by city, size and materials, so treat these as rough ranges and confirm with a current quote.
- Basic: ₹1.5 to 2.5 lakh
- Mid-range: ₹2.5 to 4.5 lakh
- Premium: ₹4.5 lakh and above
Materials, hardware and appliances drive most of the cost. Splurge on hinges, drawer channels and the countertop. Save on decorative extras you can add later.
Common Kitchen Design Mistakes to Avoid
- Ignoring the work triangle: Keep the sink, hob and fridge within easy reach.
- Poor ventilation: A weak chimney leaves smoke and smell behind.
- Too little counter space: Always keep a clear zone beside the hob.
- Skipping task lighting: One ceiling light isn’t enough.
- Choosing looks over durability: A pretty finish that peels in a year isn’t worth it.
Conclusion
A great kitchen balances looks, storage and everyday comfort. Choose a layout that fits your cooking habits, pick durable materials, and keep the style consistent with the rest of your home.